




L-Shaped Outdoor Kitchen: The Withers Family’s Stone & Stucco Build
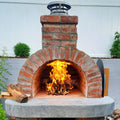
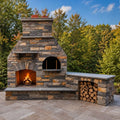
A stone-clad Cortile Barile sits in the corner of an L of tan stucco counters, with a stone chimney above and firewood stored below. Here is how this Washington family built it, step by step.

- Built By
- The Withers Family
- Location
- Washington
- Oven Style
- Castable Refractory Barrel
- Photos & Videos
- 30 Photos
- Homeowner Review
- ★★★★★
Build Time-Lapse
Watch This L-Shaped Outdoor Kitchen Come Together
From rebar on a bare patio to a fire in a stone-clad oven, in about 60 seconds. Press play, or grab the slider and scrub through the build yourself.

The Withers family built this L-shaped outdoor kitchen on their Washington patio. A Cortile Barile sits in the corner, boxed in stone veneer under a stone chimney, and a wing of tan stucco counter runs out on each side with firewood stored underneath. Here is how it came together, photo by photo.
Step 1 of 9
Step 1: Lay Out the L
It started on a bare patio slab. Rebar and loose cinder blocks marked out the oven stand in the corner, with a counter wing running out on each side.

Step 2 of 9
Step 2: Cast the Hearth Slab
The Cortile Barile foam molds came out of the box in the garage. Wood forms with foam board set inside were built for the hearth slab, which was poured in three sections and left to cure.


Step 3 of 9
Step 3: Build the Block Base
The first course of block went down in an L, with rebar standing in the cores. The oven stand rose in the corner, and the counter walls followed on both sides.


Step 4 of 9
Step 4: Set the Hearth and Firebrick Cooking Surface
The hearth slab went on top of the oven stand, with a young helper and the family dog on inspection duty. A red brick border went around the edge, a leveling bed went inside it, and the firebrick cooking surface went down in a herringbone pattern.


Step 5 of 9
Step 5: Cast the Cortile Barile
The Cortile Barile is not laid brick by brick. Castable refractory is packed into BrickWood foam molds, and once it cures, the molds come off. The cast sections were set on the hearth, then the stainless chimney and a black oven door went on.


Step 6 of 9
Step 6: Insulate the Barrel
Ceramic fiber blanket went over the barrel, held down with wire mesh. A gray mortar coat went on over the top.


Step 7 of 9
Step 7: Box It In and Stucco
A square enclosure was framed around the oven. The block counters and oven stand got a stucco base coat, then a tan finish coat.


Step 8 of 9
Step 8: Stone Veneer and a Stone Chimney
Stone veneer went on the oven enclosure and the pillars of the oven stand. The stainless chimney pipe was boxed into a stone chimney.


Step 9 of 9
Step 9: Top the Counters and Fire It Up
Dark countertops went on both wings, stone pillars went on the counter ends, and firewood filled the bays below. Then the first fire went in.


Hover over the dots (or tap them on your phone) to see what makes this L-shaped outdoor kitchen one of a kind.
- Stone ChimneyThe stainless chimney pipe is boxed into a stone veneer chimney.
- Stone Veneer EnclosureA square enclosure around the barrel oven, faced in stone veneer.
- Cortile BarileA castable refractory barrel oven, cast in BrickWood foam molds.
- Stucco Hearth FaceTan stucco wraps the hearth slab under the oven opening.
- Left Counter WingDark countertop on one wing of the L, for prep and toppings.
- Right Counter WingA second wing of counter on the other side of the oven, for plating and serving.
- Firewood StorageOpen bays under the oven and both counters keep firewood close.
- Stone PillarsStone veneer pillars tie the counter ends back to the oven.
- Tan Stucco WallsStucco over block, matched to the hearth face.

 BeforeFinished
Drag across the photo (or just move your mouse) to go from bare block walls to the finished L-shaped outdoor kitchen.
Plan Yours
Why an L-Shaped Outdoor Kitchen Works
The oven gets the corner. At the point of the L, the oven and chimney become the focal point, and nothing blocks the view of the fire.
Two wings, two jobs. One side for prep and toppings, the other for plating and serving. The cook works between them without walking around anything.
It stays open to the patio. An L leaves two sides open, so guests can gather while the cook faces them. Need room for a grill and a fridge too? See this brick U-shaped outdoor kitchen.
Storage is built in. Open bays under the oven and both wings hold plenty of firewood, right where you need it.
Finish it your way. Tan stucco, stone veneer pillars and dark countertops give this one its look. For another stucco build, see this step-by-step guide on how to build an outdoor kitchen, or a custom outdoor kitchen built into a California hillside.
Good Questions
L-Shaped Outdoor Kitchen FAQ
What is an L-shaped outdoor kitchen?
Two runs of counter that meet at a corner. In this build the pizza oven sits right at the corner, and a counter wing runs out on each side.
Where should the pizza oven go in an L-shaped outdoor kitchen?
The corner is a strong spot. The Withers family put their oven there, so the fire is the focal point and both wings become landing space for prep and serving. Face the oven opening toward the patio, where people gather.
Which oven kit did the Withers family use?
Cortile Barile · Package 3, a castable refractory barrel oven. You pack castable refractory into our foam molds to cast the oven yourself. Package 3 includes the foam molds, 9 bags of castable refractory, 50 fire bricks for the firebrick cooking surface, ceramic fiber blanket, a stainless chimney kit, a door and tools. It feeds 1 to 14 guests. See the kit.
How do you store firewood in an outdoor kitchen?
Build it in. This kitchen has open bays under the oven and under both counter wings, so the wood stays off the patio and within reach of the fire.
Can you build an L-shaped outdoor kitchen yourself?
Yes. This one is block, concrete, stucco and stone veneer, and the oven is cast from a kit. We rate the Cortile Barile 2 out of 5 for difficulty, and our FREE plans walk you through the oven step by step.
How long do you cure a new pizza oven?
Plan on about a week of small, gradually bigger fires to drive the moisture out. Skip it and the oven can crack. See our pizza oven curing guide for the full schedule.
Your Turn
Build Your Own L-Shaped Outdoor Kitchen
The Withers family wrapped an L of stucco and stone around a Cortile Barile on their Washington patio. Every one starts with the same kit and plans. Start with our free plans and materials list, then finish it your way. Ready to start? See Cortile Barile · Package 3, or compare all of our pizza oven kits.


