


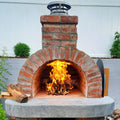
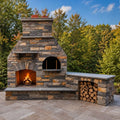
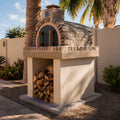


Outdoor Kitchen on Deck: The Gideon Family's Texas Pergola Build
Planning an outdoor kitchen on a deck? This Texas family built a stucco pizza oven and a built-in gas grill counter along their back fence, finished a two-tone composite deck around them and covered it all with a timber pergola. Here is the whole build, from bare deck framing to the first pizza.

- Built By
- The Gideon Family
- Location
- Texas
- Oven Style
- Fire Brick Barrel
- Photos & Videos
- 30 Photos
- Homeowner Review
- ★★★★★
Build Time-Lapse
Watch This Outdoor Kitchen on a Deck Get Built
From bare deck framing to pizza in the oven, in about 58 seconds. Press play, or grab the slider and scrub through the build yourself.

The Gideon family built this outdoor kitchen on a deck in their Texas backyard. It pairs a Mattone Barile Grande fire brick barrel, finished in stucco with a tan brick arch, chimney and base, with a stucco grill counter and a built-in gas grill, all under a stained timber pergola on a two-tone composite deck. Here is how it came together, photo by photo.
Step 1 of 8
Framing the Deck Around the Kitchen Pad
The deck framing went in first, laid out around a concrete pad along the back fence. That pad is where the masonry stands, so the oven and grill counter sit on concrete, not on deck joists. Concrete block walls went up on it for the oven stand and the grill counter, and the foam form was test-fit on a plywood template of the curved hearth before the hearth slab was cast.


Step 2 of 8
Precasting the Hearth Slab
The hearth slab was cast on plastic sheeting, with a curved front edge, rebar and a framed opening in its center. Once it was set on the block stand, that center was filled and leveled to carry the firebrick cooking surface.


Step 3 of 8
A Herringbone Firebrick Cooking Surface
With the firebrick and refractory mortar on hand, the firebrick cooking surface went down in a herringbone pattern on a sand bed inside the hearth slab, checked with a speed square as it went.


Step 4 of 8
Raising the Firebrick Barrel
The BrickWood foam form went on the firebrick cooking surface, and the firebrick barrel went up over it course by course. A front arch and a firebrick chimney finished the masonry.


Step 5 of 8
Stucco, a Brick Arch & a First Look Inside
The barrel got a gray base coat, with the arch and hearth edge masked in blue painter's tape, then a brown stucco coat. Tan brick veneer went around the oven opening and up the chimney, the foam form came out, and it was time for a first look inside.


Step 6 of 8
Grill Counter & Timber Pergola
The L-shaped concrete countertops were cast in wood forms right on top of the open deck framing, then set on the block grill counter around the grill opening. The counter got its stucco, the oven base was faced in tan brick, and stained timber posts went up for the pergola.


Step 7 of 8
Two-Tone Composite Deck
Composite deck boards went down last, a lighter field with a darker brown band, running right up to the brick oven base and the grill counter. A concrete retaining wall and steps tie the deck into the rest of the yard.


Step 8 of 8
The Finished Outdoor Kitchen on the Deck
The finished kitchen puts a wood-fired oven and a built-in gas grill side by side, with a concrete hearth ledge on wood corbels, a black oven door with custom wood handles and a thermometer, and firewood stored in the brick base, all in the shade of the pergola.


Hover over the dots (or tap them on your phone) to see what makes this outdoor kitchen on a deck one of a kind.
- Timber PergolaA stained timber pergola shades the whole kitchen.
- Brick ChimneyTan brick wraps the chimney.
- Stucco BarrelStucco over the fire brick barrel.
- Tan Brick ArchA tan brick arch frames the oven opening.
- Door & Wood HandlesA black oven door with custom wood handles and a thermometer.
- Wood CorbelsWood corbels under the concrete hearth ledge.
- Firewood BayFirewood stored in the tan brick base.
- Built-In Gas GrillA stainless grill in the stucco counter, with access doors below.
- Composite DeckTwo-tone deck boards run right up to the kitchen.

 BeforeFinished
Drag across the photo (or just move your mouse) to go from bare deck framing to the finished outdoor kitchen.
Plan Yours
How to Plan an Outdoor Kitchen on a Deck
Give the masonry its own pad. A fire brick oven and a block grill counter are far too heavy for deck framing. Here they stand on a concrete pad along the fence, and the deck framing runs up around them. Building just an oven? See how the Dickman family set their deck pizza oven on its own pad.
Run the lines while the framing is open. In the build photos you can see conduit and pipe running through the deck framing. Get gas and power where they need to go before the deck boards go down.
Cast the heavy parts ahead of time. The hearth slab and both L-shaped countertops were cast in wood forms on the ground, then set in place on the block walls.
Insulate the barrel. Wrap the firebrick barrel in ceramic fiber blanket before the stucco goes on. It is the #1 add-on we recommend for any wood-fired oven.
Mix your finishes. Stucco, tan brick, concrete counters and stainless doors give this kitchen its look. Want a classic all-brick finish instead? See our brick pizza oven lineup, or compare all of our pizza oven kits.
Good Questions
Outdoor Kitchen on Deck FAQ
Can you build an outdoor kitchen on a deck?
Yes, with a plan for the weight. A fire brick oven and a block grill counter are far too heavy to sit on deck framing, so they need their own footing. In this build the masonry stands on a concrete pad along the back fence, and the deck framing runs up around it. Check your local building codes before you start.
Which oven kit did the Gideon family use?
Mattone Barile Grande · Package 2. It is a fire brick barrel oven built over our foam form, with an 18.5-inch interior ceiling.
What sits under the pizza oven?
A concrete block stand on its own concrete pad, topped with a precast concrete hearth slab. The firebrick cooking surface is set into the center of that slab in a herringbone pattern.
Can the oven and grill share one counter?
Yes. Here the stainless gas grill is built into a stucco block counter that runs right up to the oven's brick base, with stainless access doors below and a concrete countertop on top.
Do I need masonry experience to build one?
No. The Gideon family followed our FREE plans step by step, from the block stand and hearth slab to the firebrick barrel and stucco finish.
Your Turn
Build Your Own Outdoor Kitchen on a Deck
The Gideon family turned their Texas backyard into an outdoor kitchen on a deck, with wood-fired pizza and a gas grill side by side. Every one starts with the same kit and plans. Start with our free plans and materials list, then finish it your way. Ready to start? See the Mattone Barile Grande, or compare all of our pizza oven kits.


